

Listing Courtesy of:  FMLS / Listed By: Alex Velasco, Better Homes And Gardens Real Estate Metro Brokers - Contact: 404-843-2500
 FMLS / Listed By: Alex Velasco, Better Homes And Gardens Real Estate Metro Brokers - Contact: 404-843-2500
 7666 Squire Court Fairburn, GA 30213
Active (11 Days)
$309,000 (USD)
Description
MLS #:
7830102
7830102
Taxes
$2,720(2026)
$2,720(2026)
Lot Size
1,176 SQFT
1,176 SQFT
Type
Townhouse
Townhouse
Year Built
2022
2022
Style
Townhouse, Craftsman
Townhouse, Craftsman
Views
Neighborhood
Neighborhood
County
Fulton County
Fulton County
Community
South Park
South Park
Listed By
Alex Velasco, Better Homes And Gardens Real Estate Metro Brokers, Contact: 404-843-2500
Source
FMLS
Last checked Sep 10 2026 at 3:30 AM GMT+0000
FMLS
Last checked Sep 10 2026 at 3:30 AM GMT+0000
Bathroom Details
- Full Bathrooms: 2
- Half Bathroom: 1
Interior Features
- Double Vanity
- Dishwasher
- Disposal
- Electric Water Heater
- Microwave
- Electric Range
- Coffered Ceiling(s)
- Laundry: Upper Level
- Windows: Double Pane Windows
- Laundry: Laundry Closet
- Windows: Aluminum Frames
Kitchen
- Pantry
- Kitchen Island
- Solid Surface Counters
Subdivision
- South Park
Lot Information
- Back Yard
Property Features
- Fireplace: 1
- Fireplace: Living Room
- Fireplace: Electric
- Foundation: Slab
Heating and Cooling
- Forced Air
- Central Air
Pool Information
- In Ground
- Fenced
Flooring
- Carpet
- Luxury Vinyl
Exterior Features
- Roof: Tar/Gravel
- Roof: Shingle
Utility Information
- Utilities: Cable Available, Electricity Available, Water Available, Sewer Available
- Sewer: Public Sewer
- Energy: None
School Information
- Elementary School: Renaissance
- Middle School: Renaissance
- High School: Langston Hughes
Parking
- On Street
- Total: 2
Additional Information: Metro Brokers | 404-843-2500
Location
Estimated Monthly Mortgage Payment
*Based on Fixed Interest Rate withe a 30 year term, principal and interest only
Listing price
Down payment
%
Interest rate
%Mortgage calculator estimates are provided by Better Homes and Gardens Real Estate LLC and are intended for information use only. Your payments may be higher or lower and all loans are subject to credit approval.
Disclaimer: Listings identified with the FMLS IDX logo come from FMLS and are held by brokerage firms other than the owner of this website. The listing brokerage is identified in any listing details. Information is deemed reliable but is not guaranteed. If you believe any FMLS listing contains material that infringes your copyrighted work please click here review our DMCA policy and learn how to submit a takedown request. © 2026 First Multiple Listing Service, Inc. Last Updated: 9/9/26 20:30
Listings identified with the FMLS IDX logo come from FMLS and are held by brokerage firms other than the owner of this website. The listing brokerage is identified in any listing details. Information is deemed reliable but is not guaranteed. If you believe any FMLS listing contains material that infringes your copyrighted work please click here review our DMCA policy and learn how to submit a takedown request. © 2026 First Multiple Listing Service, Inc. Last Updated: 9/9/26 20:30


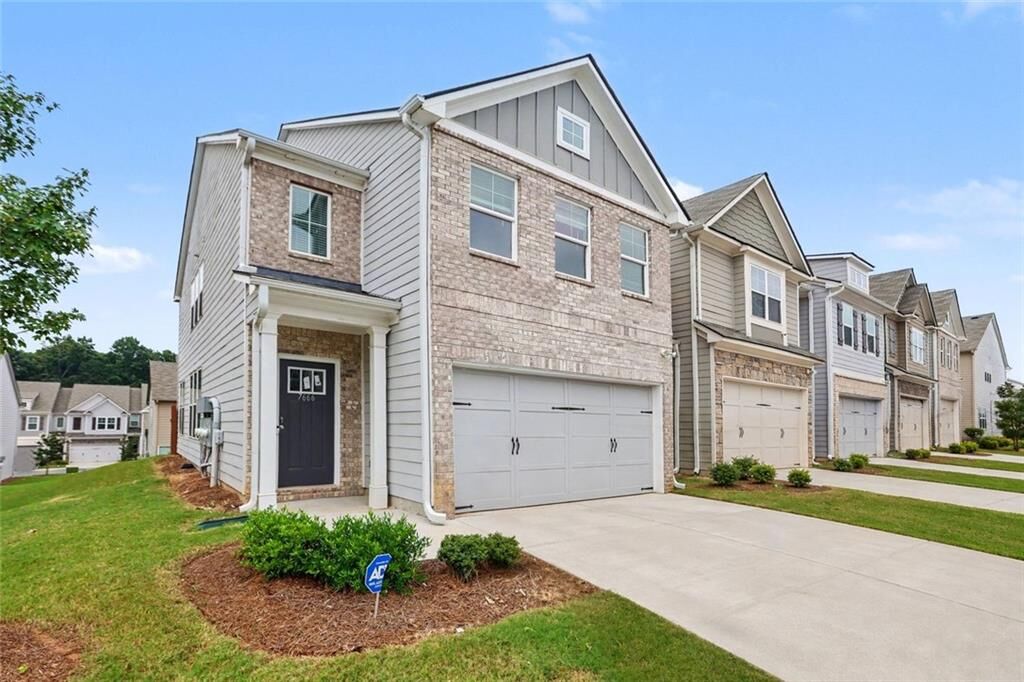
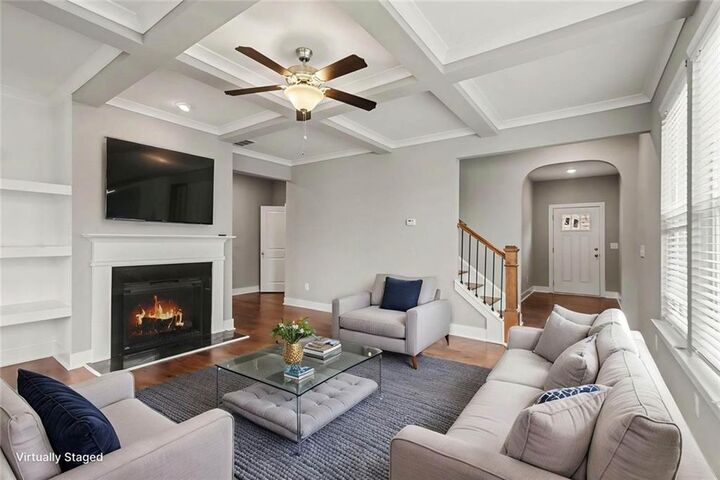
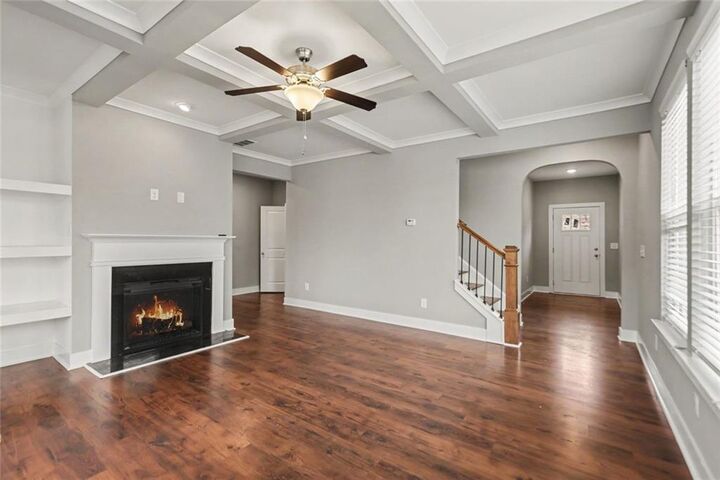
Enjoy the added privacy and natural light that come with the spacious end-unit townhome. The freshly painted interior and brand-new carpet upstairs gives the home a bright, clean, move-in-ready feel. The inviting main level features hardwood-style flooring, a striking coffered ceiling, fireplace, and an open layout ideal for everyday living and entertaining.
The kitchen offers granite countertops, stainless steel appliances, abundant cabinetry, a large island, and plenty of workspace, with an adjoining dining area surrounded by windows.
Upstairs, the generously sized primary features a tray ceiling, abundant natural light, and private bath with dual vanities, soaking tub, and separate shower. Additional bedrooms provide flexibility for family, guests, or a home office, while the conveniently located upstairs laundry adds to the home's functionality.
Outside, enjoy a private fenced backyard with patio, perfect for relaxing, grilling, or entertaining. An attached two-car garage and attractive brick accented exterior complete the home. With its desirable end-unit location, freshly painted interior, new carpet, spacious floor plan, and move-in ready appeal, this home is must-see!